
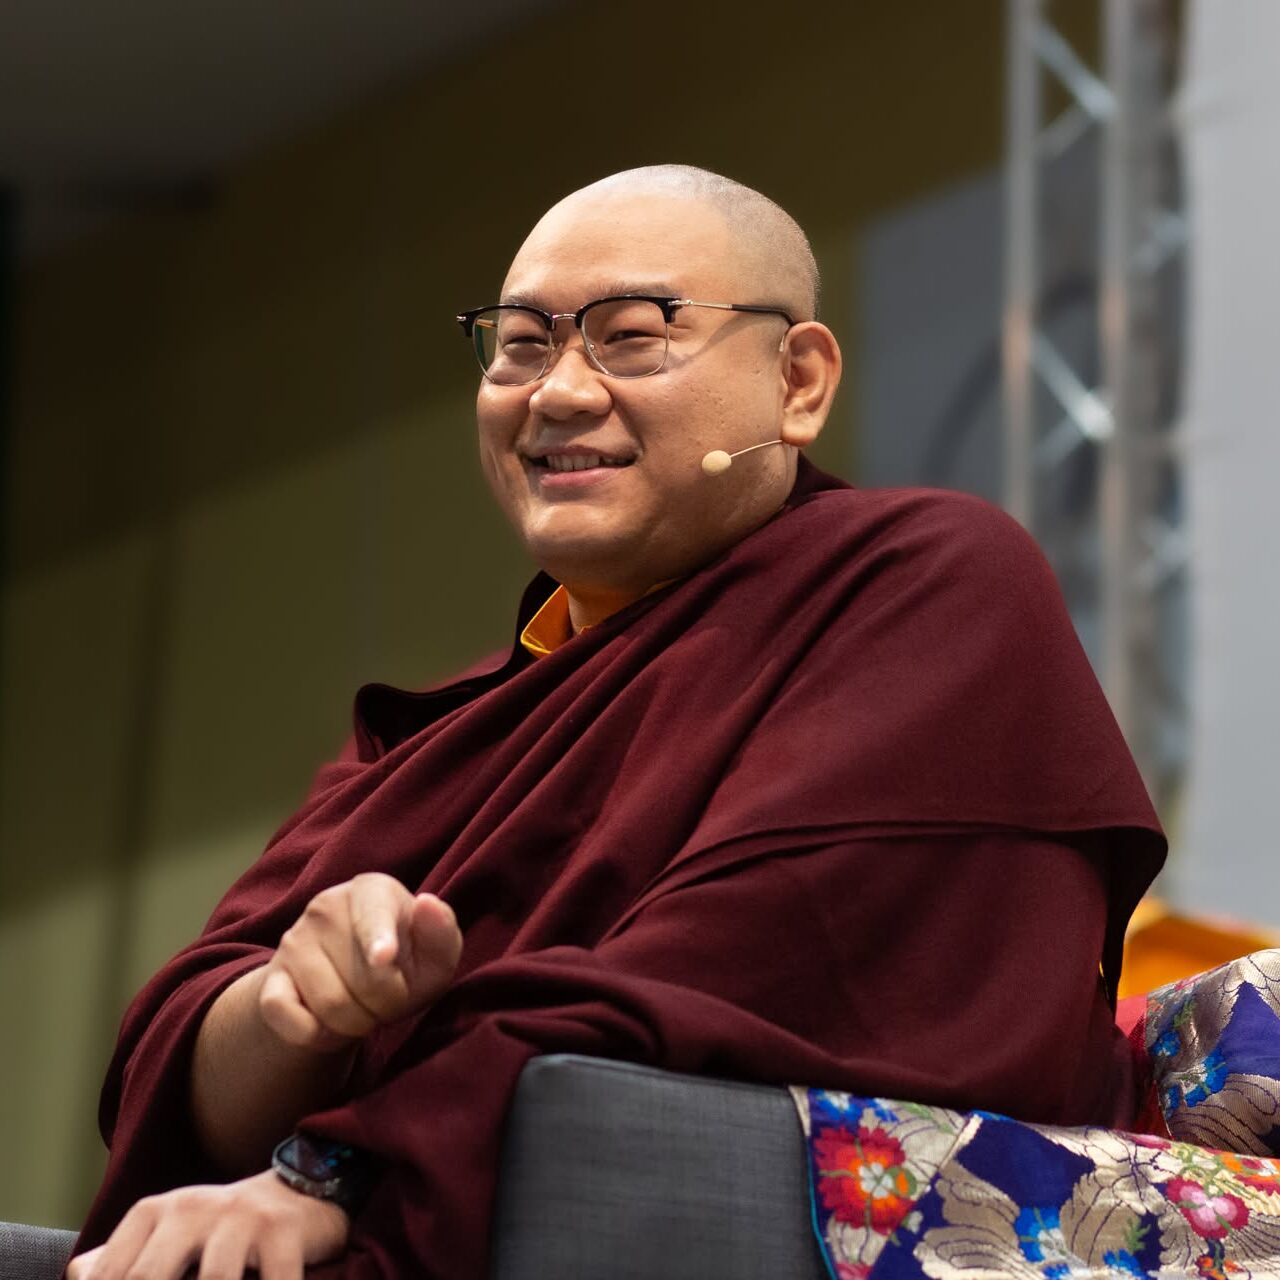
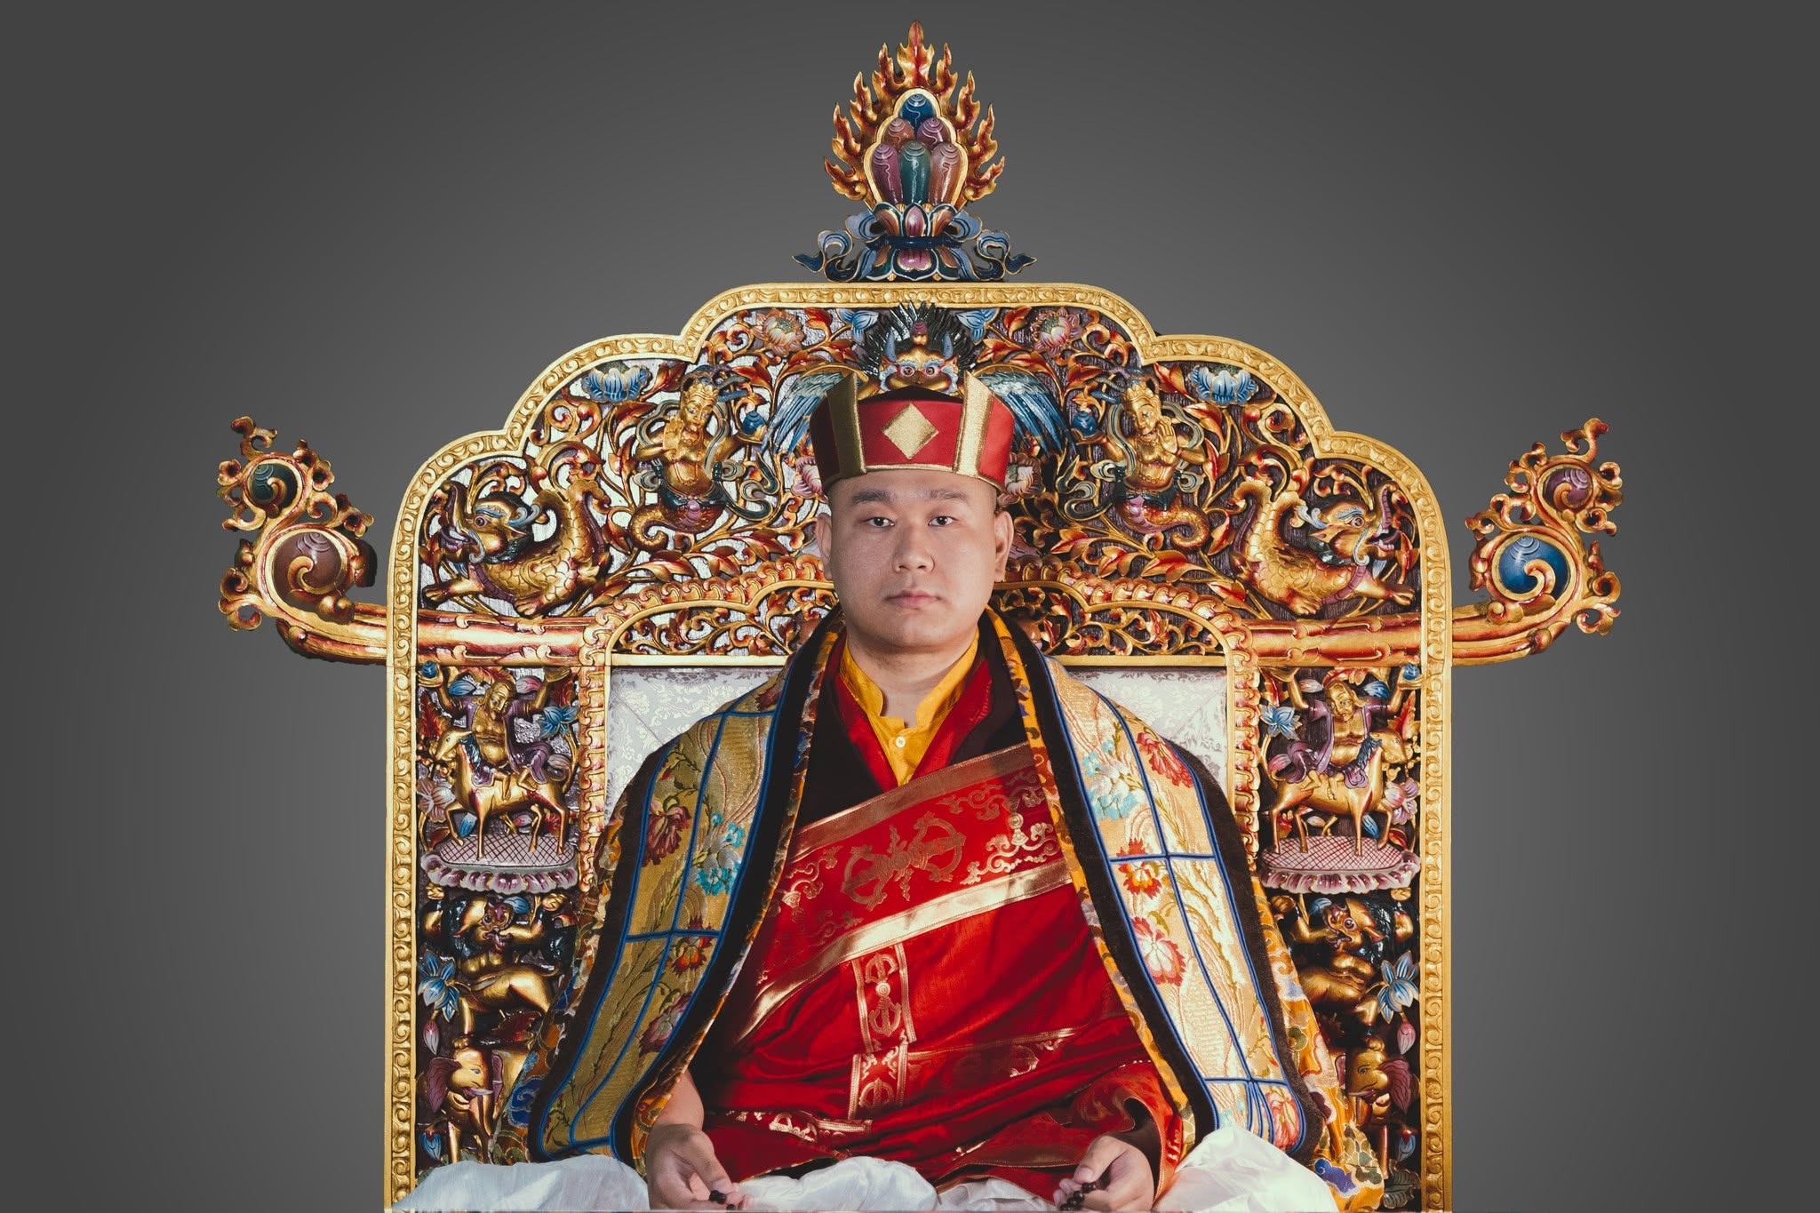
THE VISION HOLDER
HIS EMINENCE THE 4TH JAMGON KONGTRUL RINPOCHE
A living vision for the future of the Dharma.
Jamgon Kongtrul Rinpoche is a lineage-holding master of the glorious Karma Kagyu tradition. The monastery is being created under his spiritual guidance as a lasting place for authentic Buddhist study and practice.
Project Nampar Nangzed gives physical form to this commitment: creating the conditions in which the teachings can be preserved, practised and passed on to future generations.
The concept
Practical Guidance
The aim of this project is to create a space where people can receive Dharma, contemplate on it and put it into practice.
This will happen through courses and retreats guided by Jamgon Kongtrul Rinpoche. This is for everyone who has interest in the dharma and in particular, the Karma Kagyu transmission.
The courses will cover topics ranging from preliminary practices all the way to advanced tantric methods. The overarching goal of this project, is that people in the end are able to apply the Dharma in their everyday life, thus uncovering natural inner qualities that benefit themselves and others.
Client
Nampar Nangzed Ling Center
Architects
Sherpa Architects, Budhanilkantha 11, Kathmandu
Site area
Meditation hall
12,2 × 13,7m on the second floor
Setting
Adjoining the existing monastery and monks’ quarters
Fitting into its surroundings
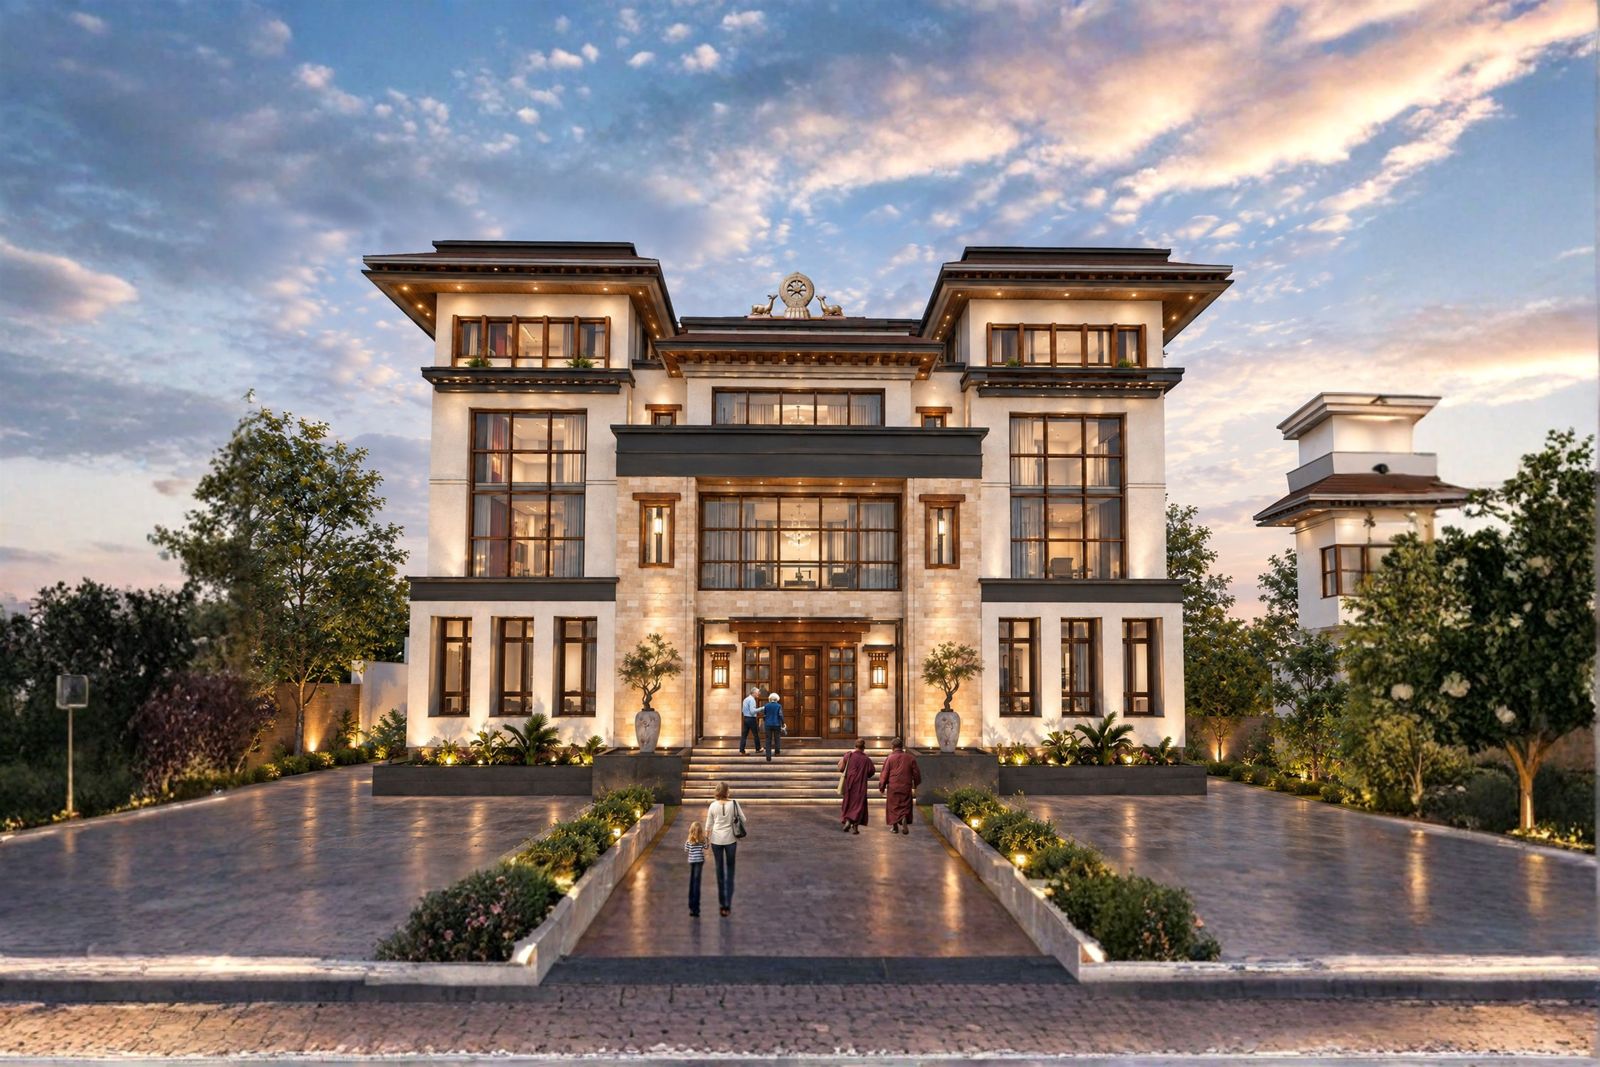
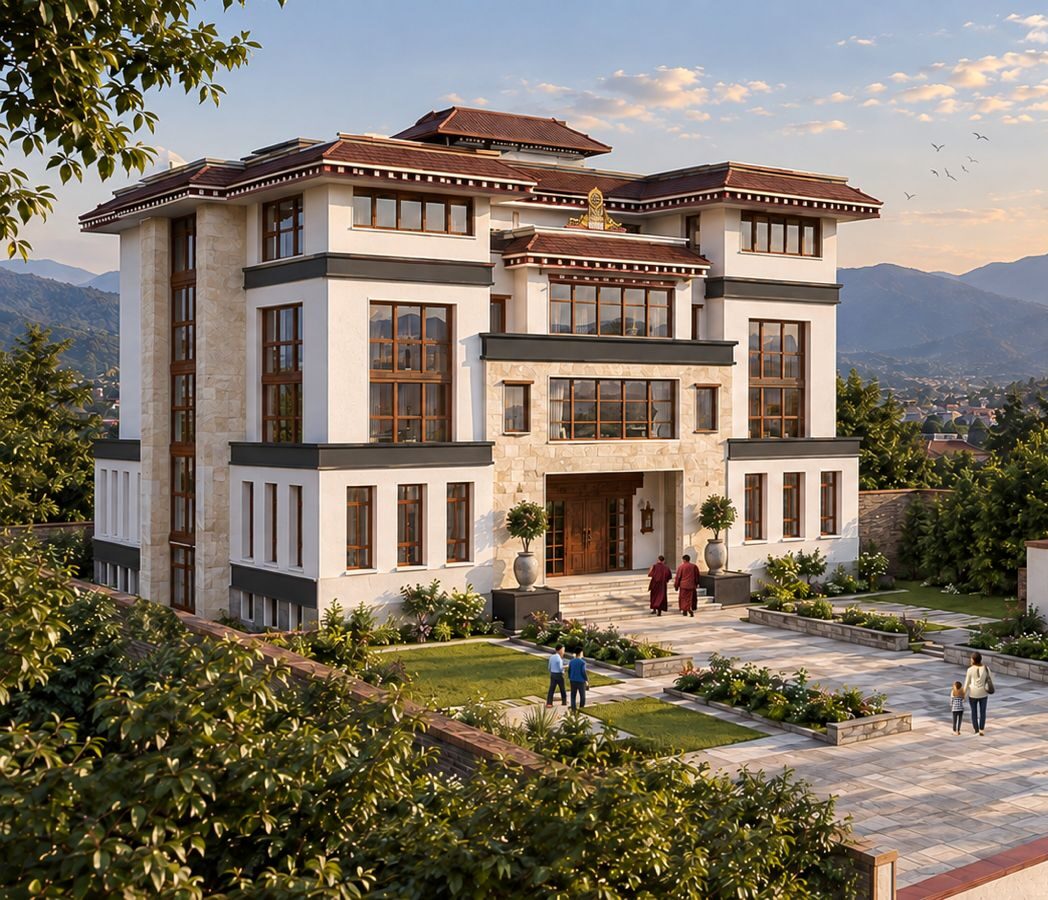
„The roofline rises above the neighbouring blocks, yet the ground-floor garden wall and the scale of the entry courtyard bring the building back down to the street.”
South-east view — rendering by Sherpa Architects
The architecture
The Center Speaks The Traditional Centuries-Old Vocabulary Of Himalayan Monastic Architecture — While The Life Inside It Is Entirely Contemporary.
The massing follows a traditional Tibetan dzong: deep, carved eaves, a maroon trim band, whitewashed walls and dark timber balconies. The central bay of the facade rises through three storeys as a projecting bay window framing the main entrance — the classic gonpa composition that gives the building its face.
Behind the six storeys sits the programme of a working institution: a shared dining hall and kitchen, teaching and meditation rooms, prayer and ritual spaces, a library, and the private quarters of the participants and Rinpoche. The aim of the design is for these two layers — the symbolic exterior and the everyday interior — to meet without friction.
Cost estimate
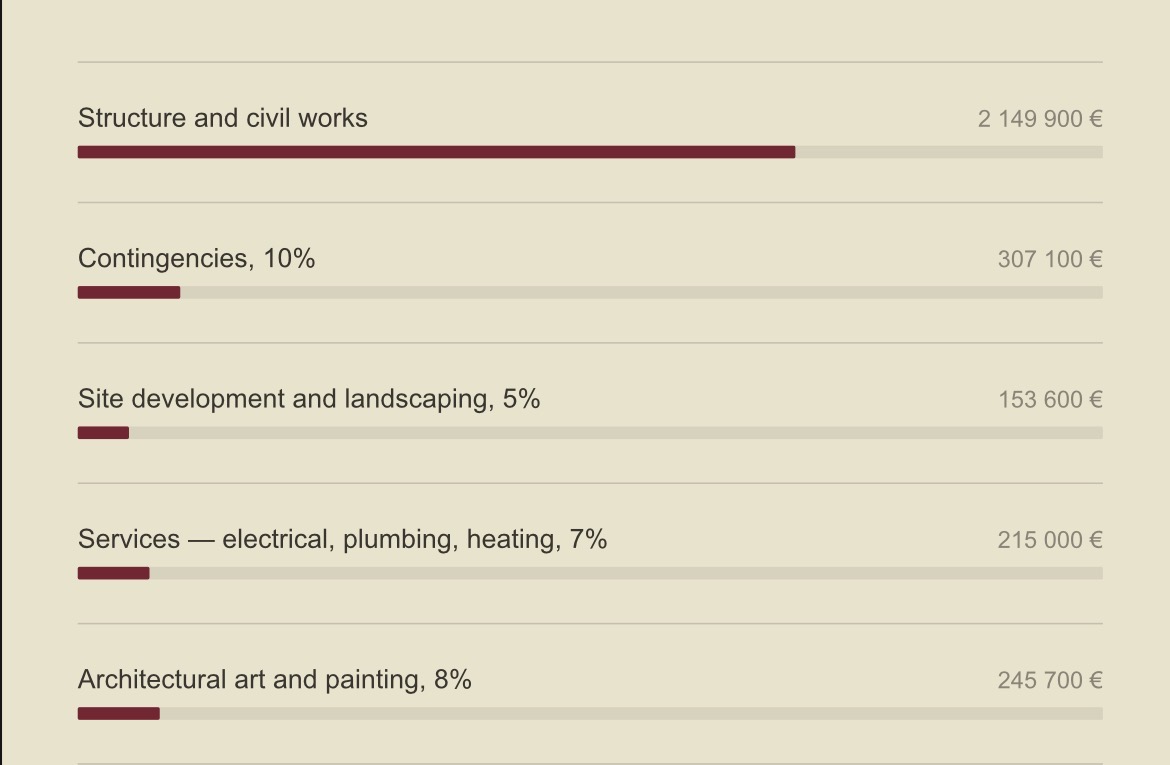
The projected cost of construction
The estimate uses the higher end of current construction rates in Kathmandu, at EUR 1032,5/m². This covers structural work only. The interior design costs and the costs of executing the interior works, including materials and labour, are currently being developed and will be added to this amount. The estimate is therefore still a work in progress.
3 071 300 EUR
Total tentative cost, EURO
References
One Himalayan Language, Drawn From Three Regions
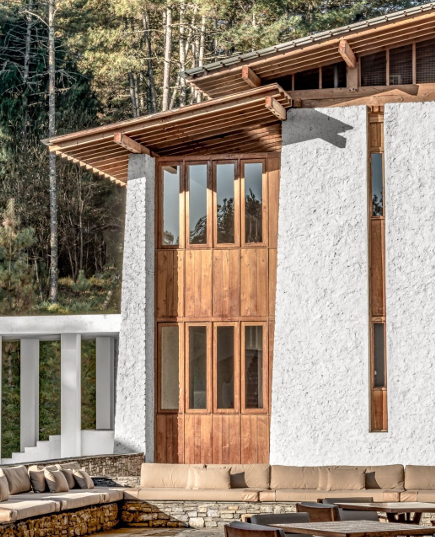
The design team’s visual research looked at houses and monasteries in Ladakh, Kham and Bhutan — not to copy them, but to ask what makes these buildings endure: thick rammed-earth walls, an interior courtyard, carved window frames.
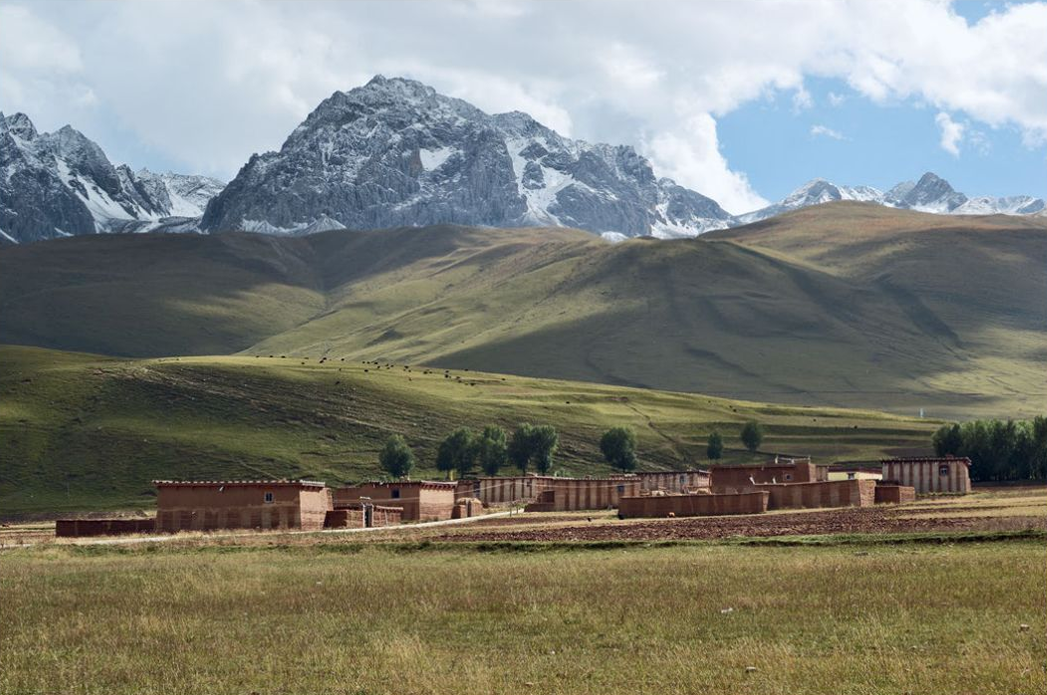
Dakchanga House
Tar, Ladakh — 3,360 m
An enclosed courtyard plan open to the south, sheltering the house from the high-altitude climate.
Gesang Tsang House
Dawu, Kham
A rammed-earth wall and carved entry gate — the contrast between the solid lower storey and the light timber structure above.
House in Kandze
Kham, 3,500 m
A plan organised around an interior courtyard, which also informed the central stair hall of Nampar Nangzed Ling.
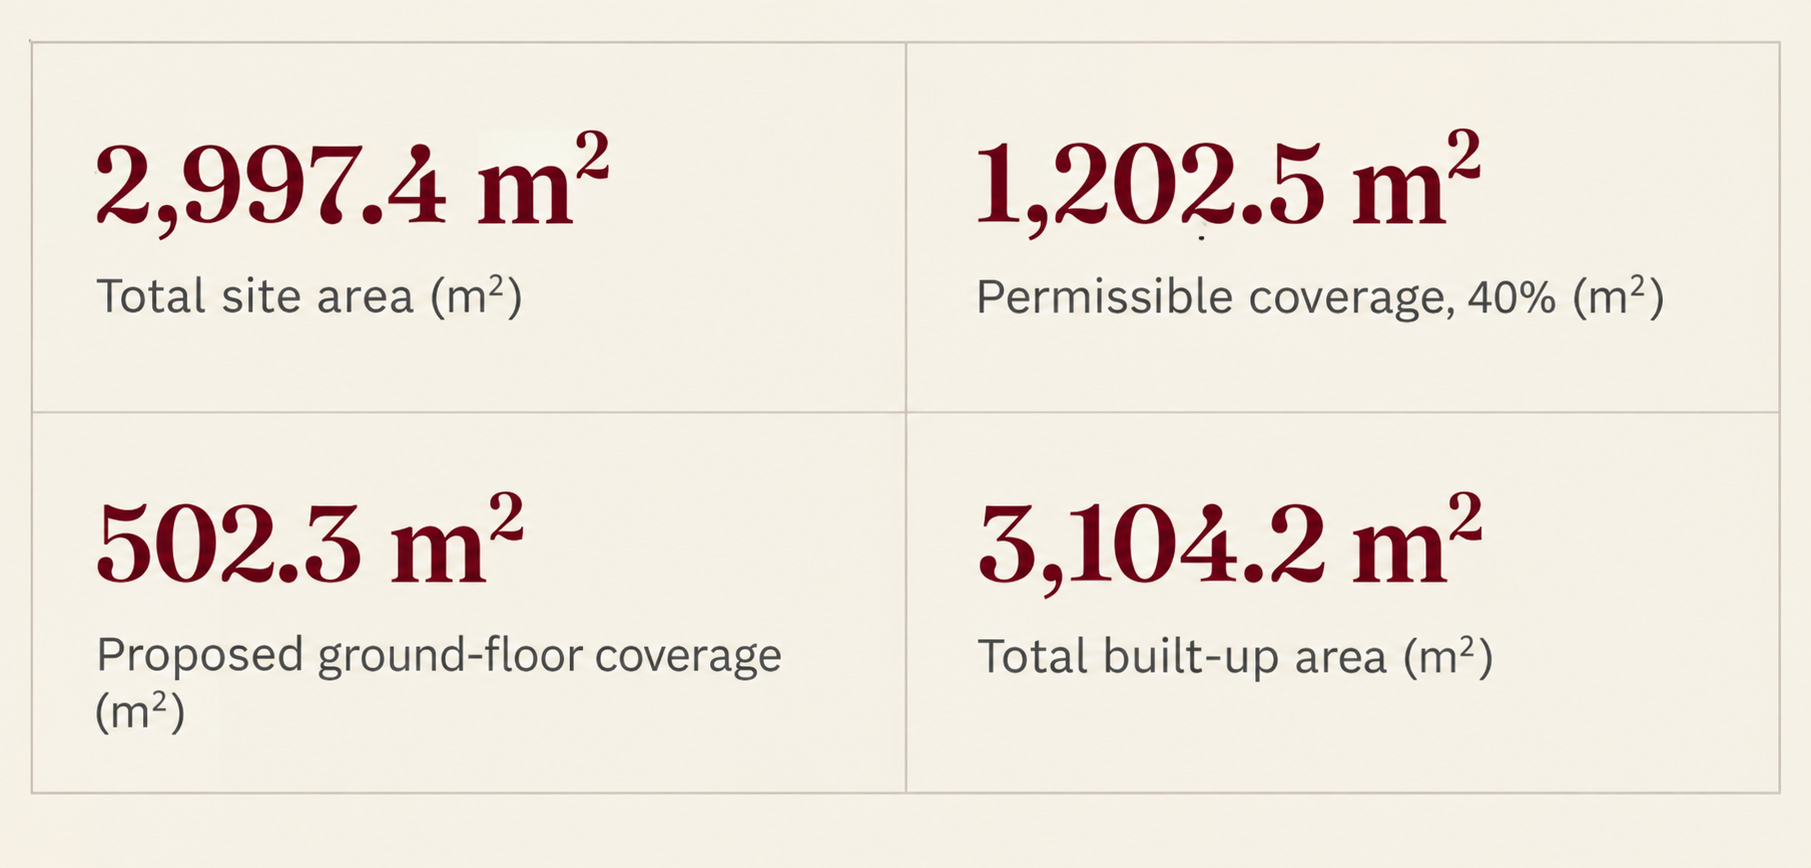
The site and its coverage
Less than half of what’s permitted gets built
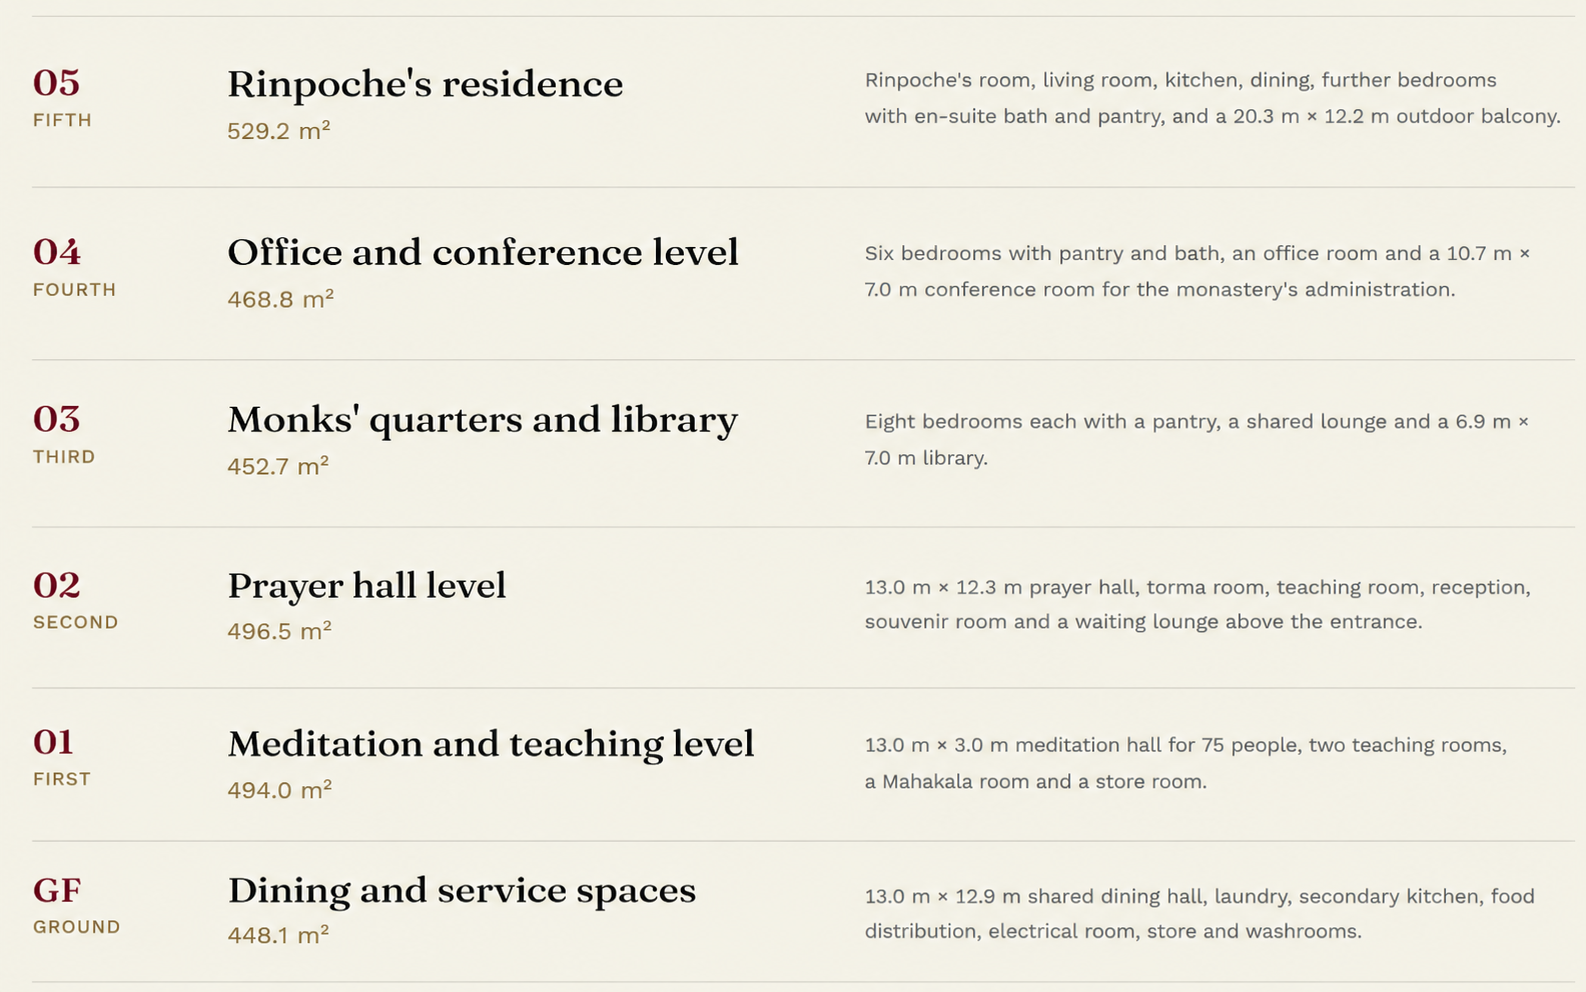
Floor programme
Six Storeys, From The Kitchen To The Rinpoche’s Quarters.
Public and service functions on the ground floor, ritual spaces at the centre, and living and retreat spaces on the uppermost storeys.
Location:
The project will be actualized within the area of Karma Tharjay Chokhorling Monastery, Kathmandu Nepal, 5 minutes walk from the Historical Boudhanath Stupa.
Help turn this vision into a place of practice.
Donations of every size are meaningful. The secure donation page will guide you through the available payment methods and let you dedicate your offering if you wish.
FUNDRAISING ORGANISATION
Khyenkong Karma Tharjay Buddhist Association
Donations for Project Nampar are collected by the Khyenkong Karma Tharjay Buddhist Association. The Association’s spiritual leader is His Eminence the 4th Jamgon Kongtrul Rinpoche, who is also the owner and vision holder of Project Nampar.
The estimated cost may vary based on the design development since the included estimation is „work in progress”. The building is of a mid-rise level, and we cannot estimate it without proper information.
Organisation
Khyenkong Karma Tharjay Buddhist Association
Spiritual leader
His Eminence the 4th Jamgon Kongtrul Rinpoche
Purpose of collection
Construction of Nampar Nangzed Ling Center
IBANFIRST bank account EURO transfer:
Oromfelho Buddhista Egyesulet
IBAN: BE26 9141 1103 7629
Swift/BIC: FXBBBEBBXXX
Please use “Nampar Nangzed Ling Center” as the payment reference when making a donation to this project.
Bank name, address: IBANFIRST, 10th Floor Avenue Louise 489, Bruxelles-Capitale, Brussels, 1050, Belgium
Nampar Nangzed
Ling Center
© His Eminence the 4th Jamgon Kongtrul Rinpoche 2026
Ramhiti 6, Bouddha
Kathmandu 44600, Nepal
A home for study.
A place for practice.